If you can see a dip in the roofline from the street, the framing under that roof is telling you something. Sometimes it is water damage. Sometimes it is equipment someone bolted up in the attic. And sometimes it is a roof covering that is a lot heavier than the one the house was built for. On older Arizona homes that went from shingles to concrete tile, I always ask the same question: was this roof ever built to carry that weight?
Here is a 1978 home I inspected in Sunland Village in Mesa that shows exactly what I mean.
What I found on this 1978 Mesa roof
The first thing that stood out was the roof itself. Concrete tile is a little unusual on a house this age in that neighborhood. Looking around from the roof, I counted maybe one or two others. Asphalt shingles are what most of those homes have.
Up top, the mortar caps were shot in spots and the underlayment was exposed. Once underlayment sits out in the Arizona sun, it starts breaking down. The rest of the underlayment didn’t look bad, just some wear and tear. I also counted roughly 30 cracked tiles, and some of those cracks were getting big. Not the end of the world, but you don’t want water getting under that tile. That is a call to a roofer to replace the cracked ones.
Then there was the dip. On the back side of the roof there was a big divot where the roofline bumps down. You could see it walking up to the house. From the roof I couldn’t tell the cause. It could have been an old structural issue, a spot where an air conditioner or swamp cooler once sat, water damage, or just the weight of the concrete tile.
What the attic showed
So I went up in the attic. You could see how compressed it was in that area. The roof structure had dropped down considerably. One board sat well below the framing member next to it, and the top ridge board was damaged. That ridge board is going to have to be replaced. This is serious structural movement.
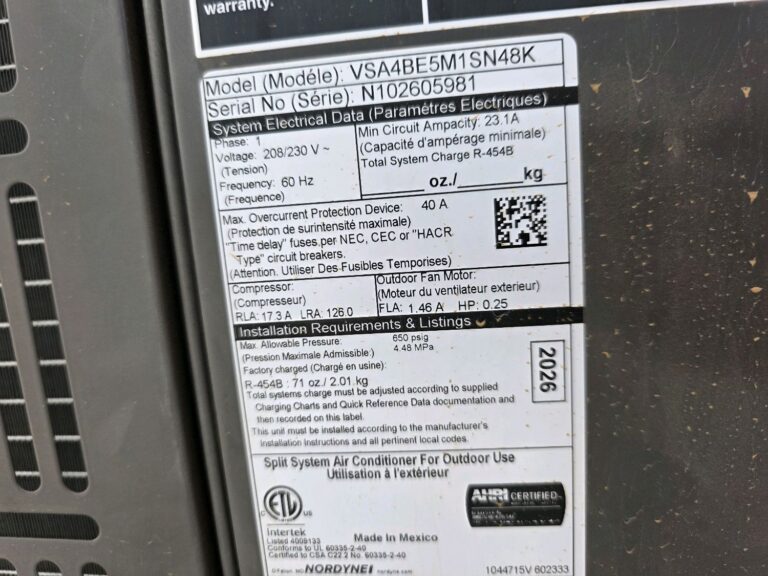
I’m honest about what I can and can’t tell from the attic. I don’t know for sure that the tile caused it. There was also a big air handler up there, probably bolted to the framing. Nobody was putting that kind of HVAC equipment in attics when this house was built. Add a heavy roof covering on top and a heavy air handler underneath, without adequate support, and you get structural problems.
Somebody had already added some bracing to try to hold it up. That’s not good. Homemade bracing tells me someone saw the problem and tried to patch it without an engineer’s plan. The good news was inside the house: no cracking or movement in the ceiling under that area. But that doesn’t change the recommendation. This one gets a structural engineer, for sure.
One more water item from that roof: under one of the valley flashings, there was an open joint above the gutter. I could see the sheathing getting water damaged in there. Water gets in, wood rots, and wet wood is what draws termites. That’s a roofer item when the tiles come off in that area.
Why tile weight matters
Concrete tile is heavy. In a Journal of Light Construction answer on heavy tile loads, asphalt shingles are put at about 3 pounds per square foot, and the tile in that question at about 8. That extra dead load sits on the rafters every day of the year. The same article notes that heavier dead loads affect how much the framing deflects, and that “most building inspectors will require a qualified engineer to review the plans” before tile goes on a roof framed for something lighter.
The tile industry says the same thing in its own way. The Tile Roofing Industry Alliance says the roof structure has to support the weight of tile, and if a home hasn’t had tile before, an inspection will determine whether it needs more support. It also notes that reinforcement is usually a small part of the total project cost. In other words, doing it right up front is cheap compared to a sagging ridge later.
Valley cities put this in their rules too. Scottsdale’s re-roofing handout says a building permit is required if any part of the roof sheathing or structural framing is repaired or replaced. It only allows tile over existing roofing when it is backed by structural data showing the existing framing can carry the extra weight. Every city has its own building department, so check with yours before any re-roof or framing repair.
Signs a roof is carrying more than it should
You don’t need to be an inspector to spot some of this. Here’s what I look for:
- A wavy or dipped roofline. Stand across the street and look at the ridge. It should be straight. A dip or a swayback shape is worth a closer look.
- Concrete tile on a house the neighbors have in shingles. If the rest of the block is asphalt and this one is tile, ask when it changed and whether the framing was looked at.
- Homemade bracing in the attic. Random 2x4s propping up rafters or the ridge usually mean someone saw movement.
- Heavy equipment in the attic. Air handlers and other equipment added later put more load on the same framing.
- Damaged or cracked ridge boards and rafters. These need a professional, not a patch.
- Cracked tiles and worn mortar caps. Not a structural sign on their own, but they let water reach the underlayment and the wood.
InterNACHI’s roof framing training tells inspectors that when they see sagging rafters, they recommend stabilization by a qualified contractor. On a sag as big as this Mesa one, I want a structural engineer to tell everyone what the fix should be first.
What to do if your inspection finds it
A sagging roof isn’t automatically a reason to walk away. It’s a reason to get real numbers before your inspection period ends. Here is how I’d handle it:
- Get a structural engineer out first. They decide whether the framing is undersized, damaged, or just overloaded, and what the repair should be.
- Then get a roofer for an estimate. Cracked tiles, exposed underlayment and open flashing joints are roofer items, and some of the tile may need to come off for the framing repair anyway.
- Ask the seller for history. When did the tile go on? Was there a permit? Who added the bracing?
- Check the license. Any contractor doing the repair should be licensed. Look them up with the Arizona Registrar of Contractors before you agree to anything.
- Put it on the BINSR. Use the estimates to ask for a repair or a credit. My post on how the BINSR works walks through that.
If you already own a tile roof, keep an eye on the underlayment too. Tile can outlast what’s under it by decades. I cover that in tile roof underlayment on 20-year-old Arizona roofs and in how long a concrete tile roof really lasts.
My verdict on this roof: the ceilings under that dip looked fine, but the framing needs an engineer before anyone decides anything. It’s up to my client what to do with that information. My job is to make sure they know about it before closing, not after.
Roof and attic inspections in Mesa and across Arizona
Framing problems like this one show up on the roof and in the attic, which is why a residential home inspection with me means getting up in both whenever it is safe to do it. I inspect homes across the East Valley, including Mesa and Sun Lakes. Every home inspection includes a termite (WDO) inspection at no extra charge, plus a 1-year termite warranty through Firehouse Pest Control in Gilbert if no active termites are found.
Buying a home? Book your inspection online or call 623-399-0079.
Property Inspections Plus is a Gilbert, AZ home inspection company led by Certified Master Inspector Dan Pierce. We inspect homes across the East Valley, the Phoenix metro and the rest of Arizona. See all of our service areas.